L-Shaped Modular Kitchen
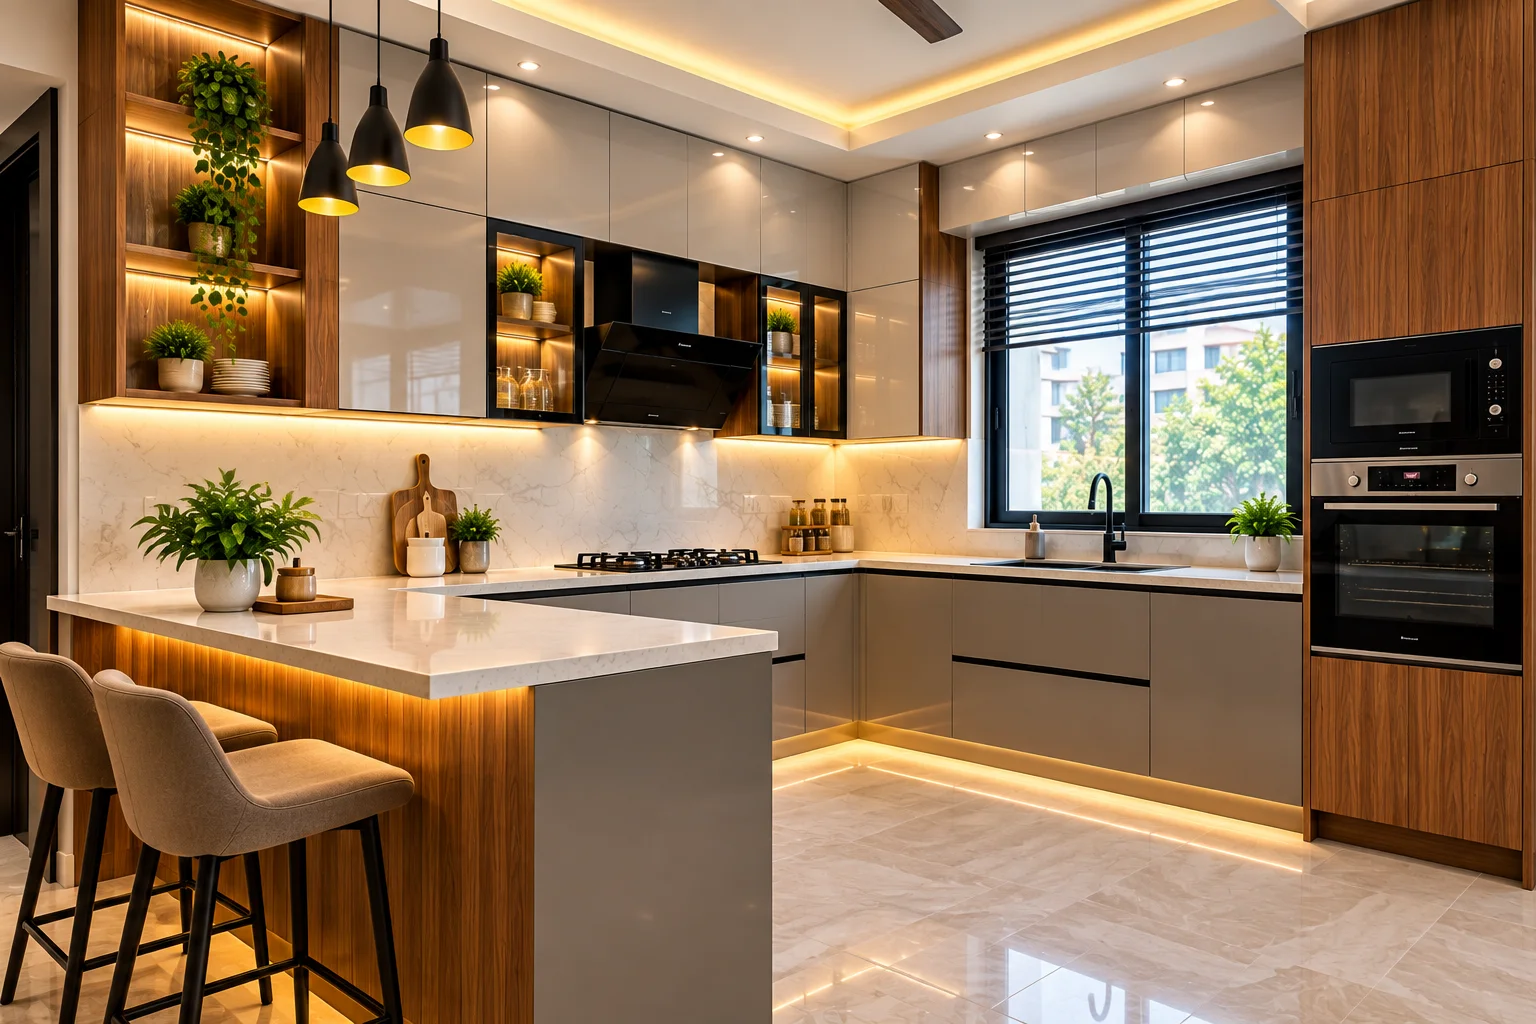
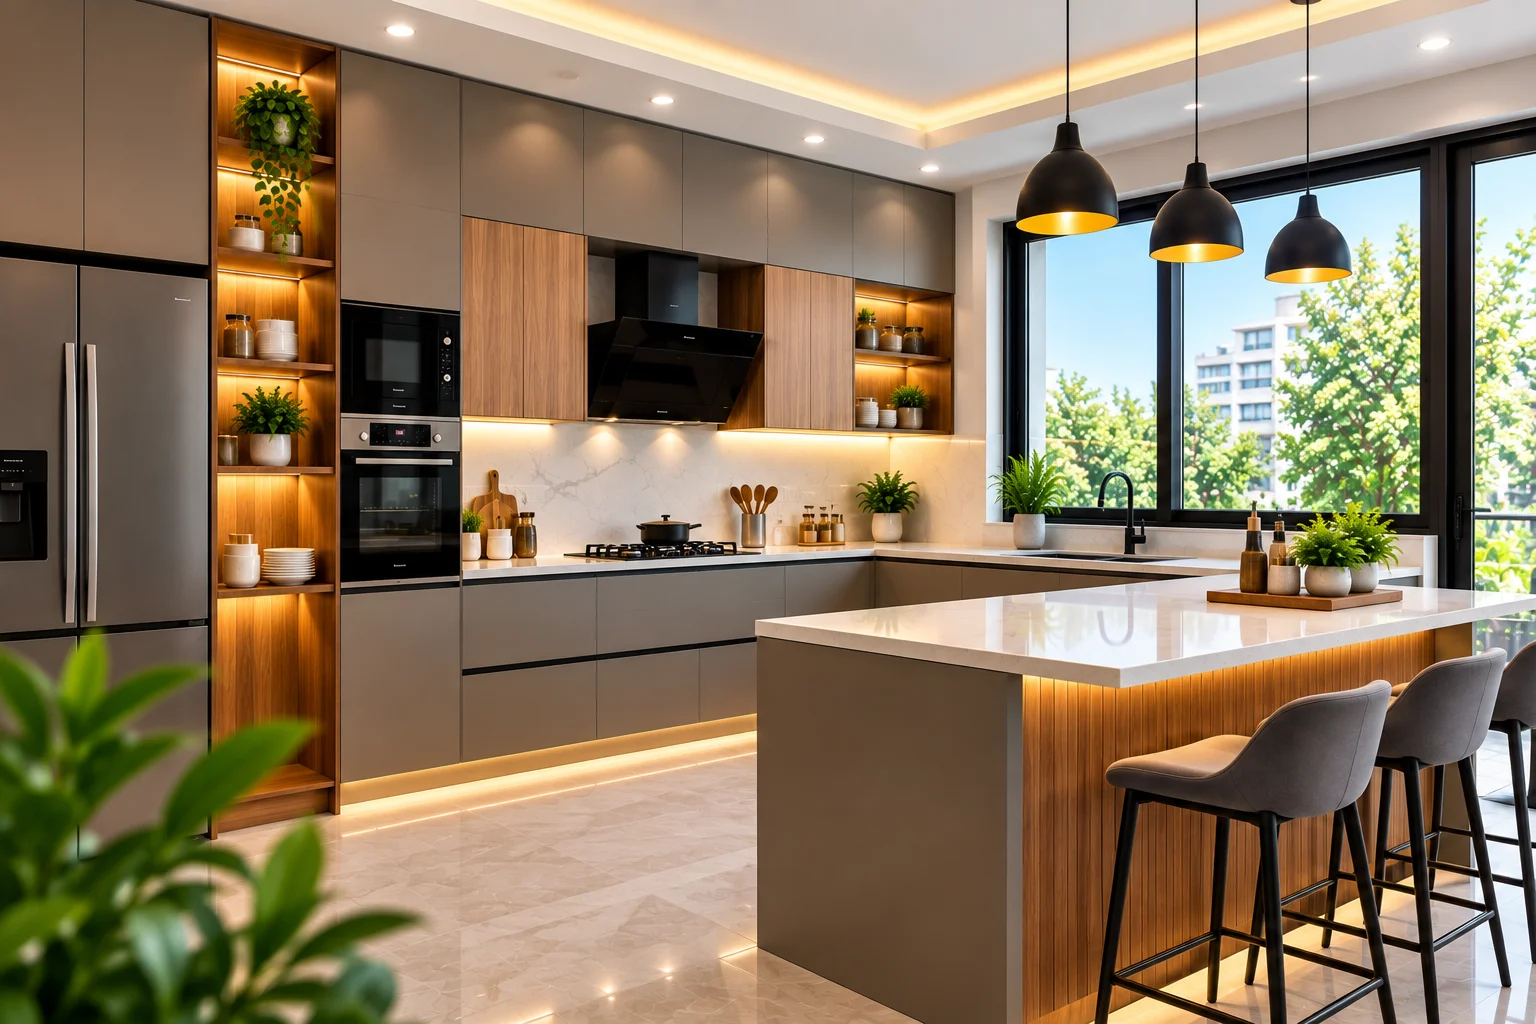
A practical layout for using two connected walls, providing useful counter space and convenient movement between kitchen work zones.
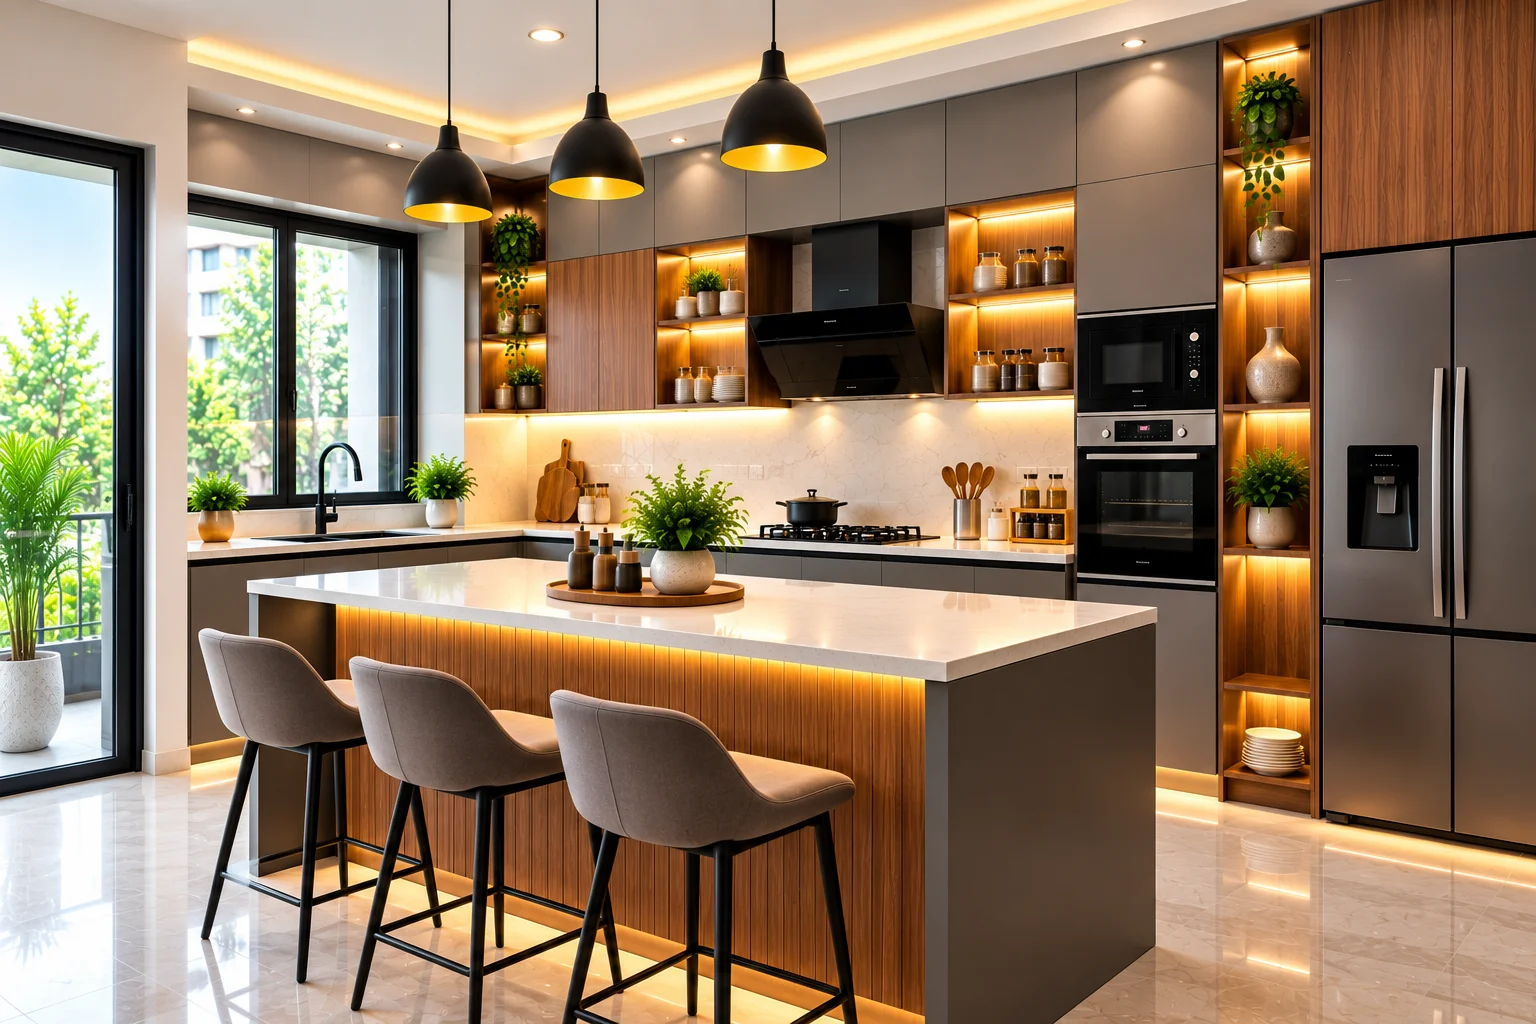
Create a practical and stylish kitchen with customized modular kitchen solutions from Adisha Home Care & Solutions. We help plan kitchen layouts, storage and finishes around your space and everyday requirements.
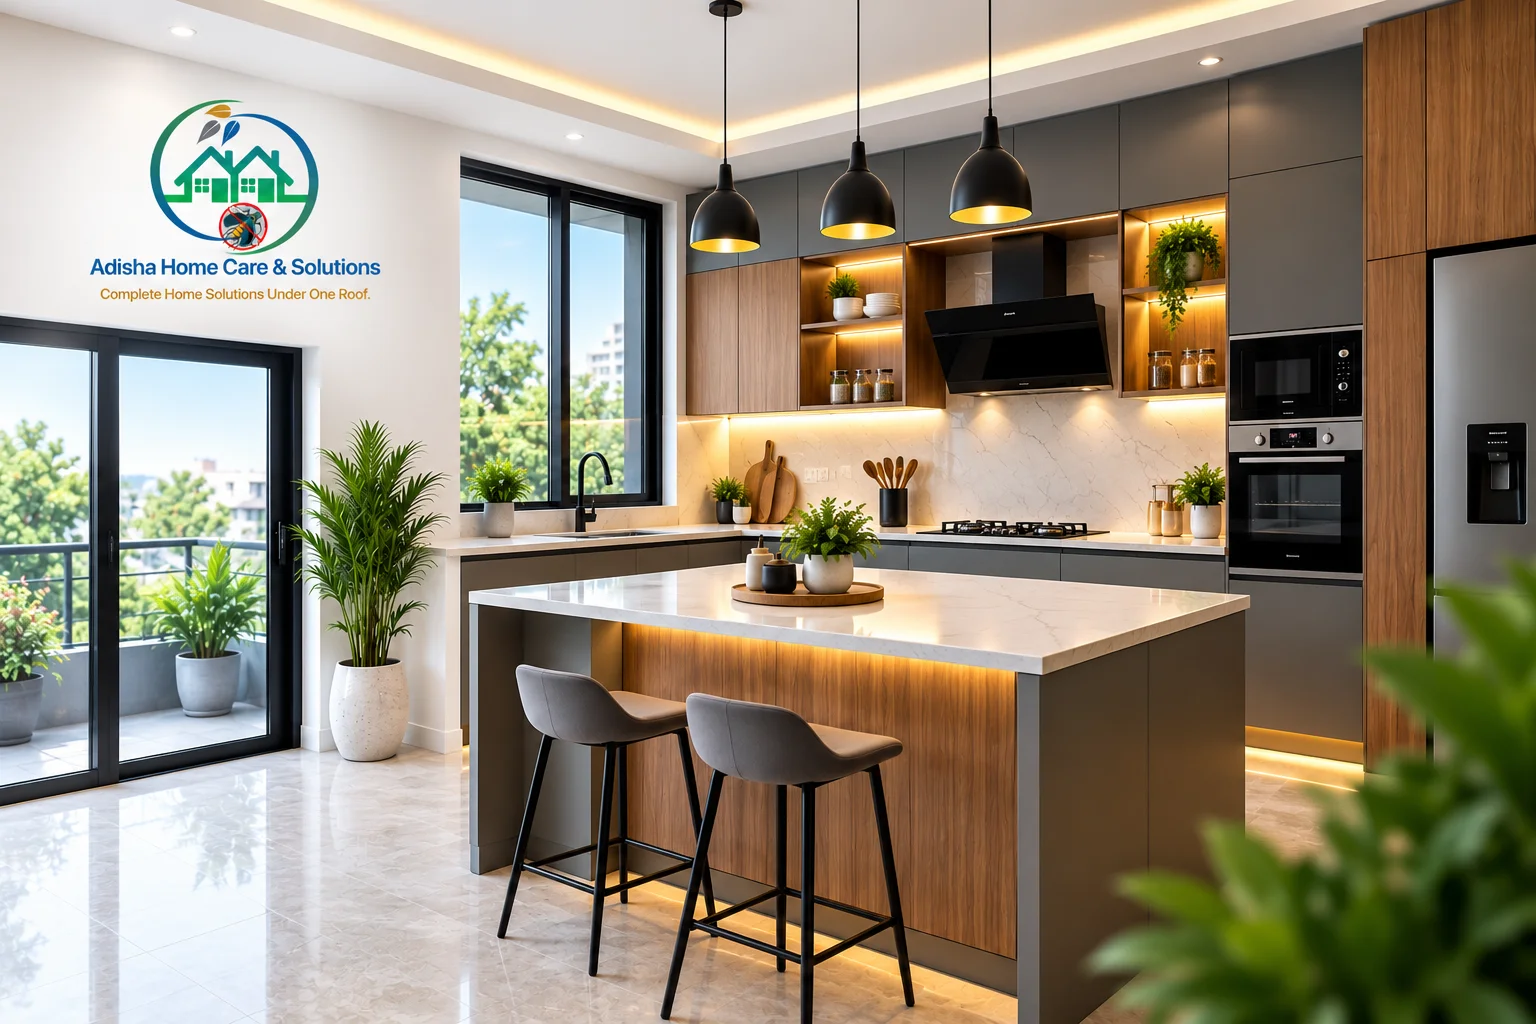
A well-planned modular kitchen can make cooking, storage and everyday movement more convenient. The layout, cabinets, work areas and storage can be planned according to the available space and household requirements.
Adisha Home Care & Solutions provides modular kitchen solutions for homes in Panchkula, Chandigarh, Zirakpur, Mohali, Manimajra and nearby areas, with a focus on practical layouts and a clean modern appearance.
Choose a kitchen layout based on your room size, workflow, storage requirements and preferred design.
A practical layout for using two connected walls, providing useful counter space and convenient movement between kitchen work zones.
A compact single-wall kitchen layout suitable for smaller homes, apartments and spaces where efficient use of one wall is important.
A layout designed around three sides of the kitchen, offering additional countertop and storage areas where the available space allows.
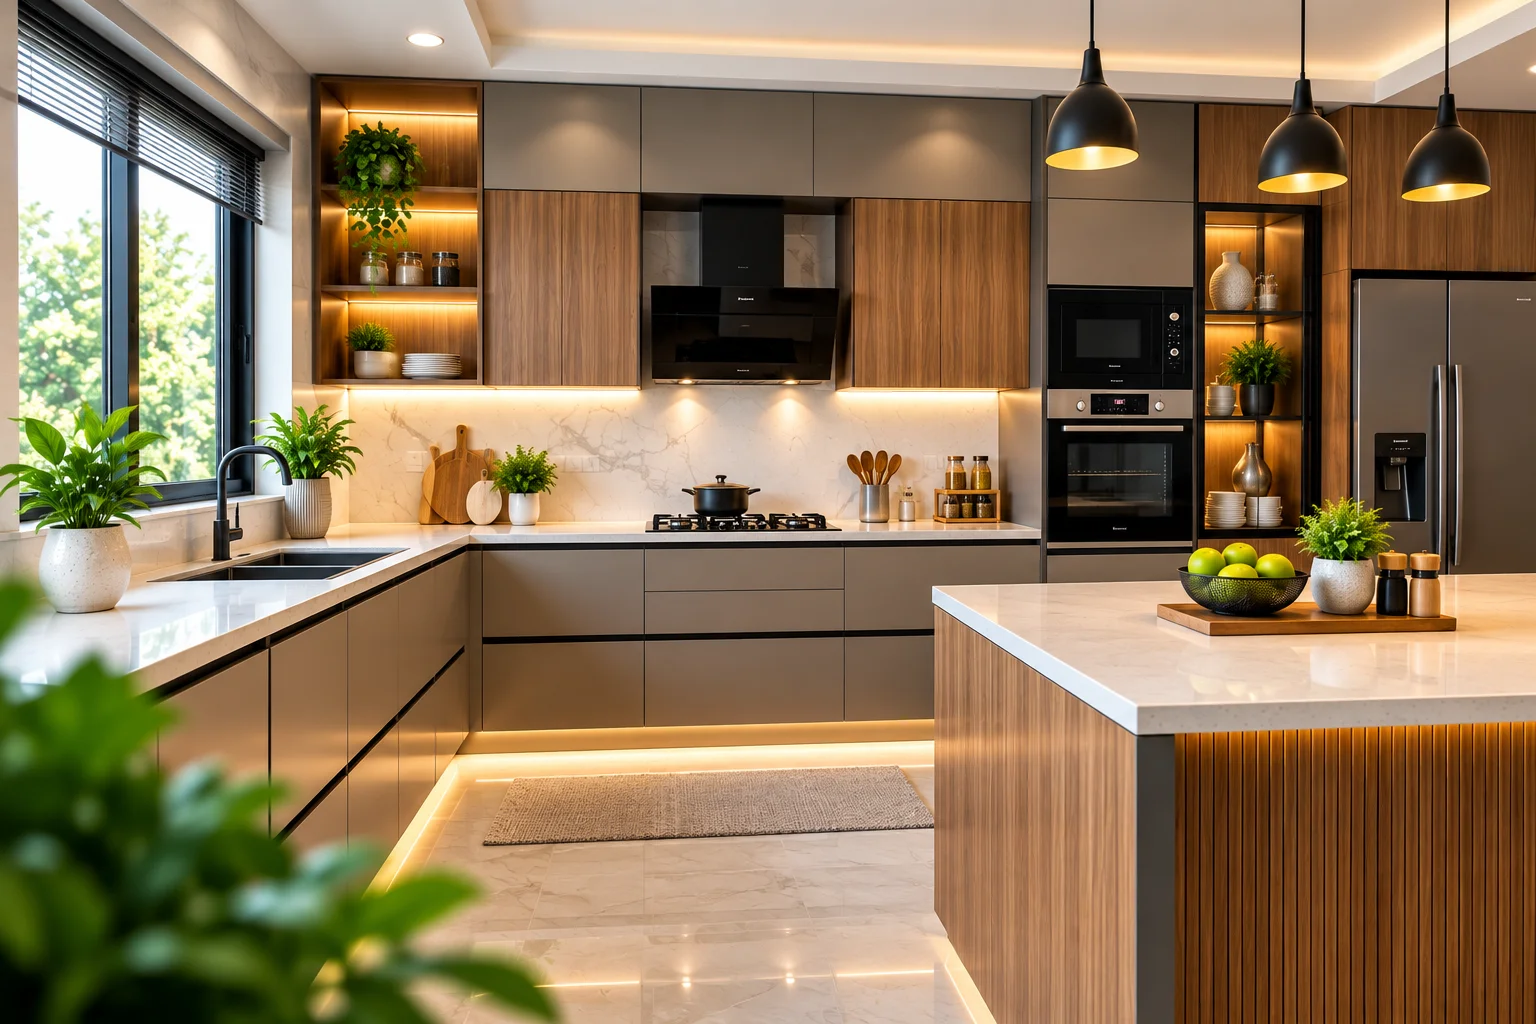
Modular kitchen planning brings different storage, work and utility requirements together in an organized kitchen layout.
Plan cabinets and work areas according to the available kitchen space.
Create dedicated storage for cookware, utensils, groceries and everyday items.
Select cabinet finishes and design details that complement your home's interiors.
Plan the kitchen around your preferred storage, workflow and available space.
Plan the important parts of your kitchen together for a more organized and functional cooking space.
Practical lower cabinets for cookware, utensils and frequently used kitchen items.
Upper storage solutions designed to make better use of available wall space.
Organized drawer storage for smaller kitchen accessories and everyday essentials.
Additional planning for appliances, cleaning supplies and useful kitchen utility areas.
Kitchen planning can be adapted to different residential spaces and available room sizes.
Customized kitchen layouts for independent houses and family homes.
Space-conscious modular kitchen solutions for apartments and flats.
Plan your kitchen during home interiors or new-property finishing work.
Re-plan existing kitchen storage and layouts as part of a renovation project.
From initial discussion to installation, we follow a straightforward project process.
Discuss your kitchen size, requirements, preferred layout and design preferences.
Assess the available space and identify practical requirements for the kitchen layout.
Finalize the kitchen layout, storage requirements, finishes and quotation.
Complete the agreed modular kitchen installation according to the project plan.
We focus on understanding your available kitchen space, storage needs and preferred design before planning a suitable modular kitchen solution.
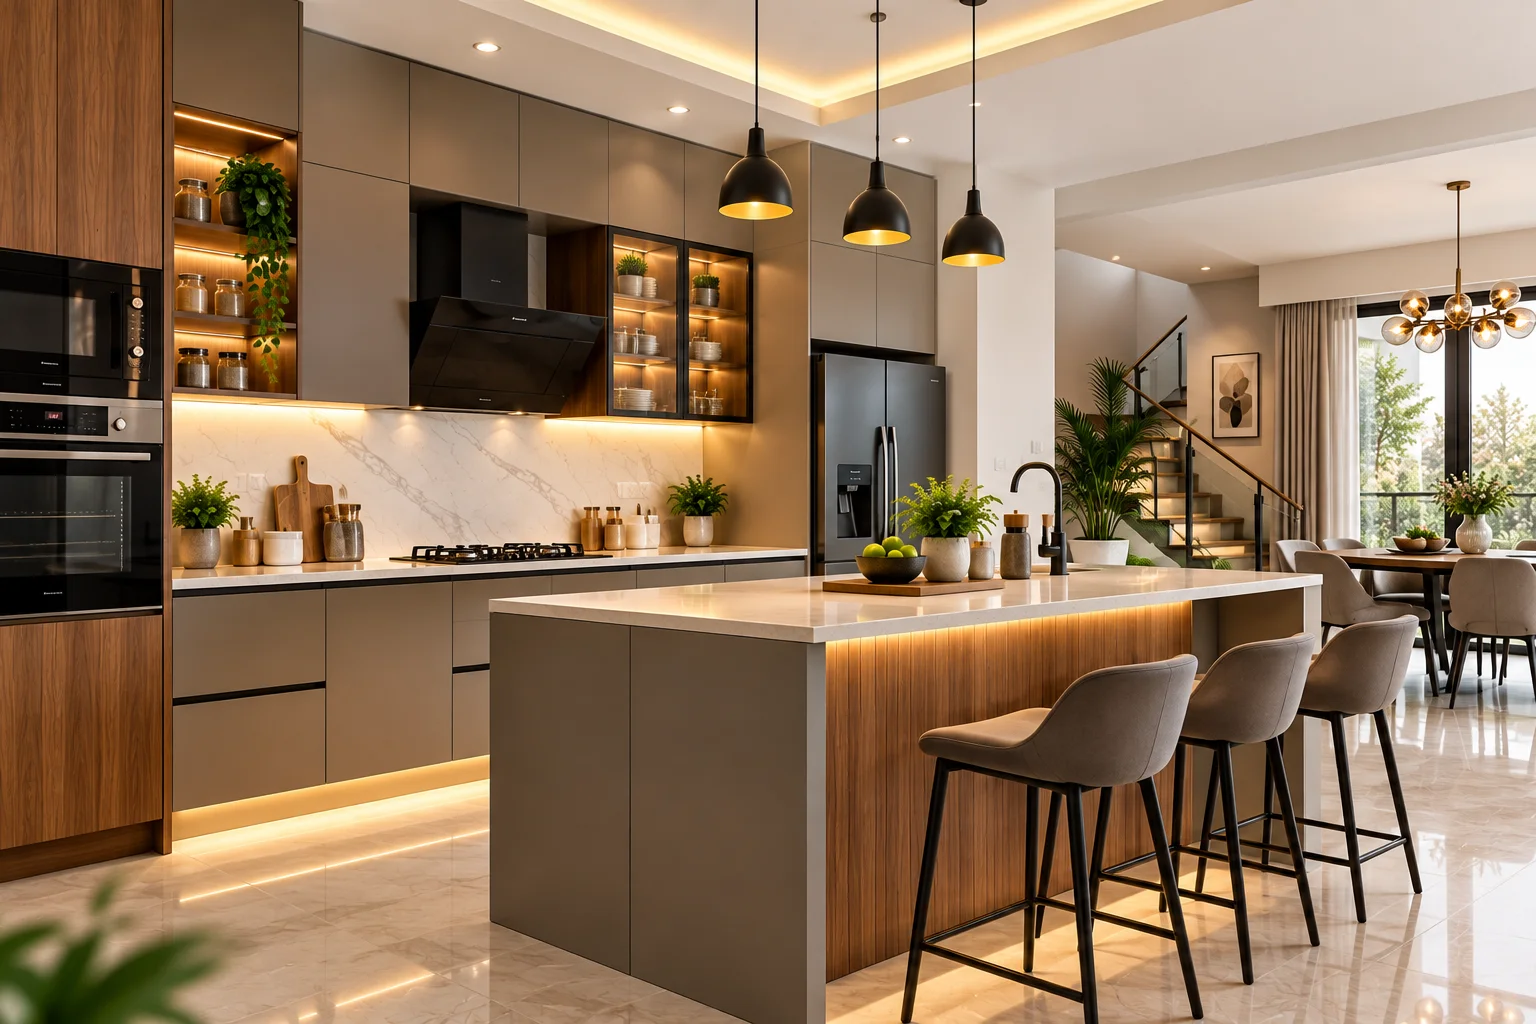
Providing modular kitchen design and installation solutions in Panchkula, Chandigarh, Zirakpur, Mohali, Manimajra and nearby areas.
Explore examples of modular kitchen design and installation completed for residential customers.
"[Add your genuine customer review about the modular kitchen service here.]"
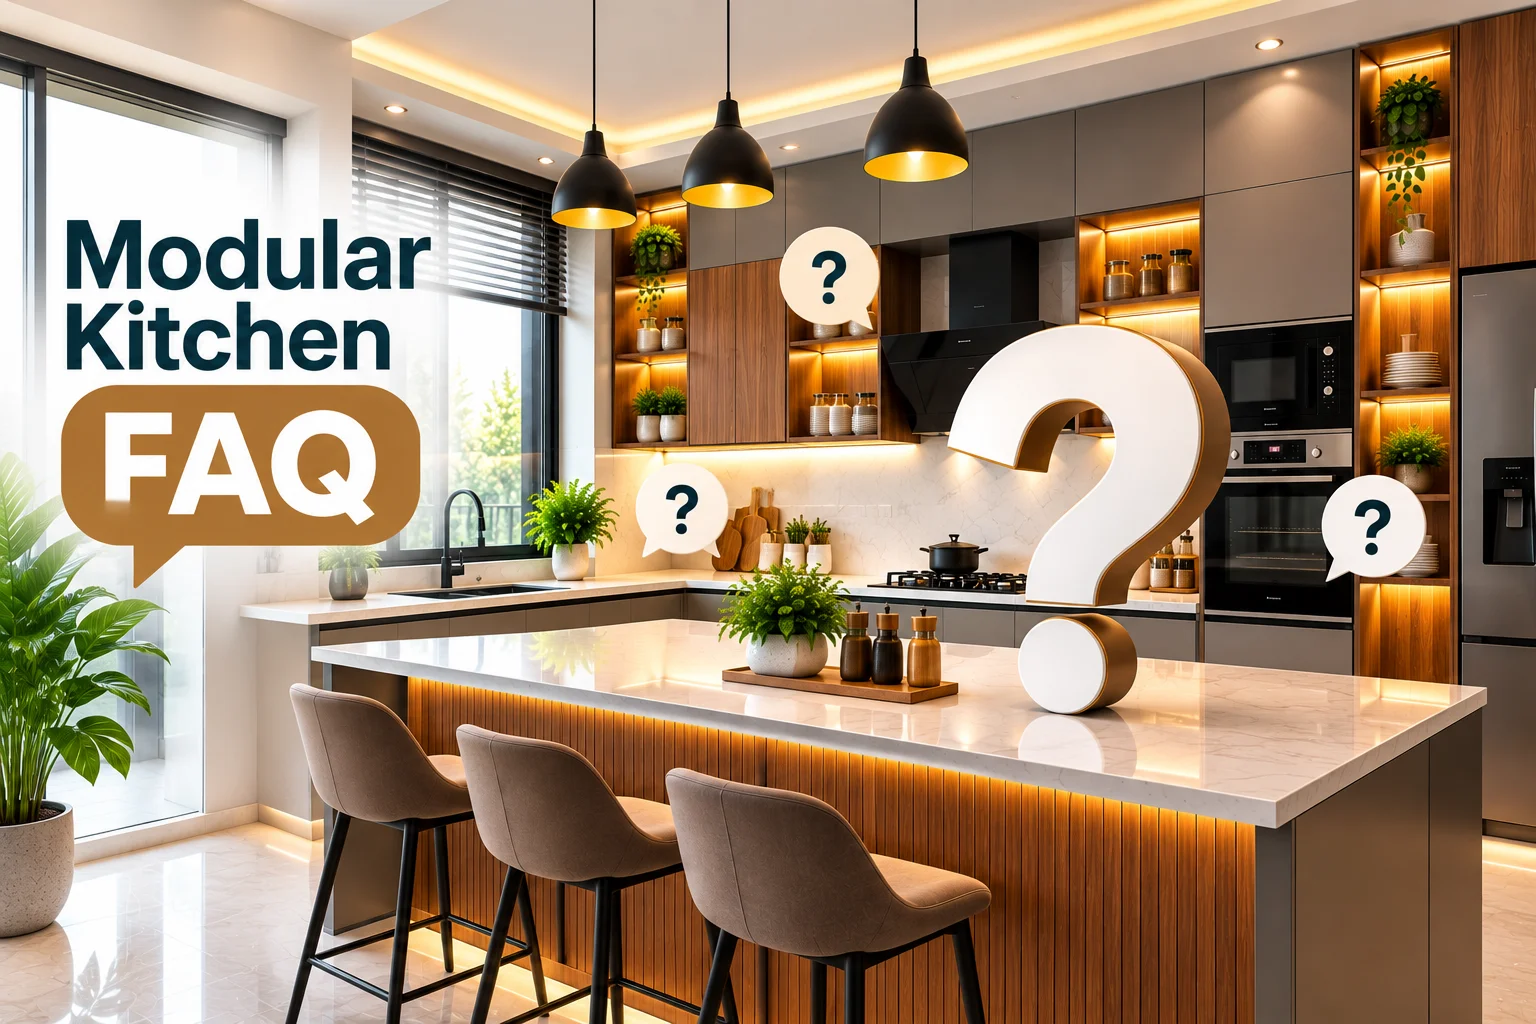
Contact Adisha Home Care & Solutions to discuss your kitchen requirements and request a quotation.